
17585 Middlebrook WayBoca Raton, FL 33496
Mortgage Calculator
Monthly Payment (Est.)
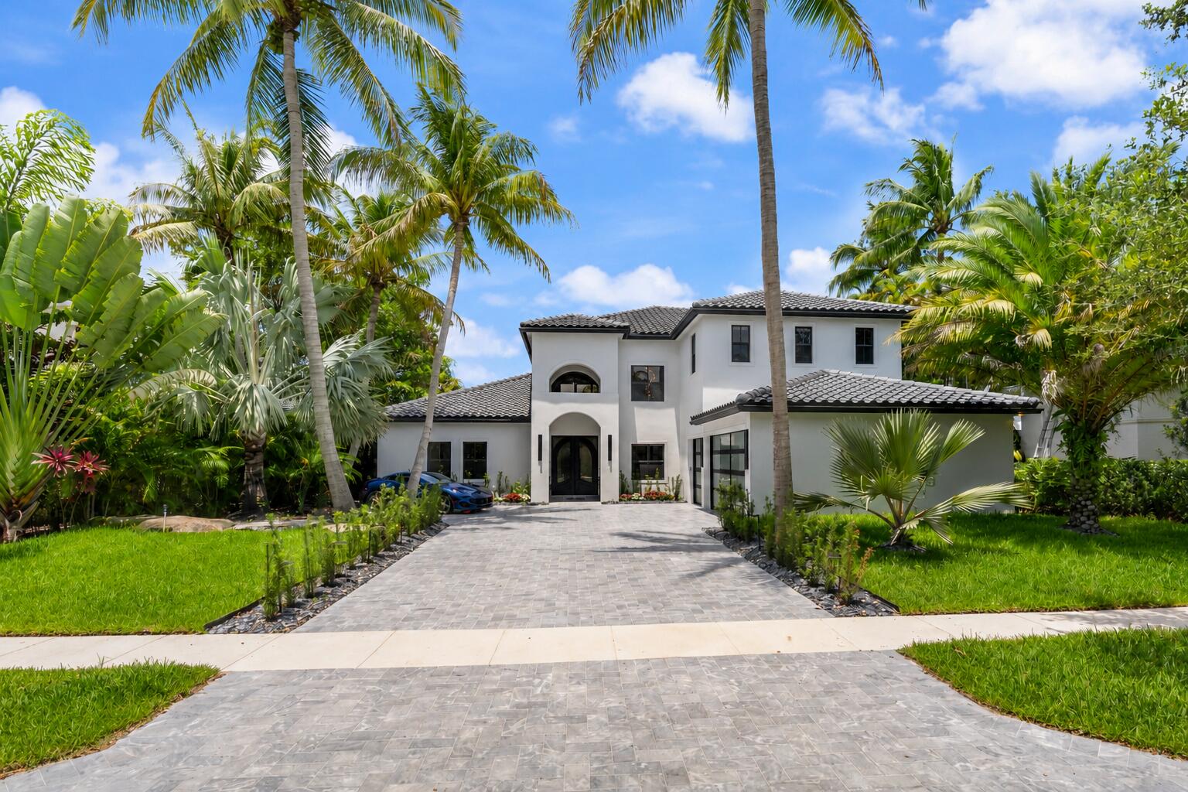
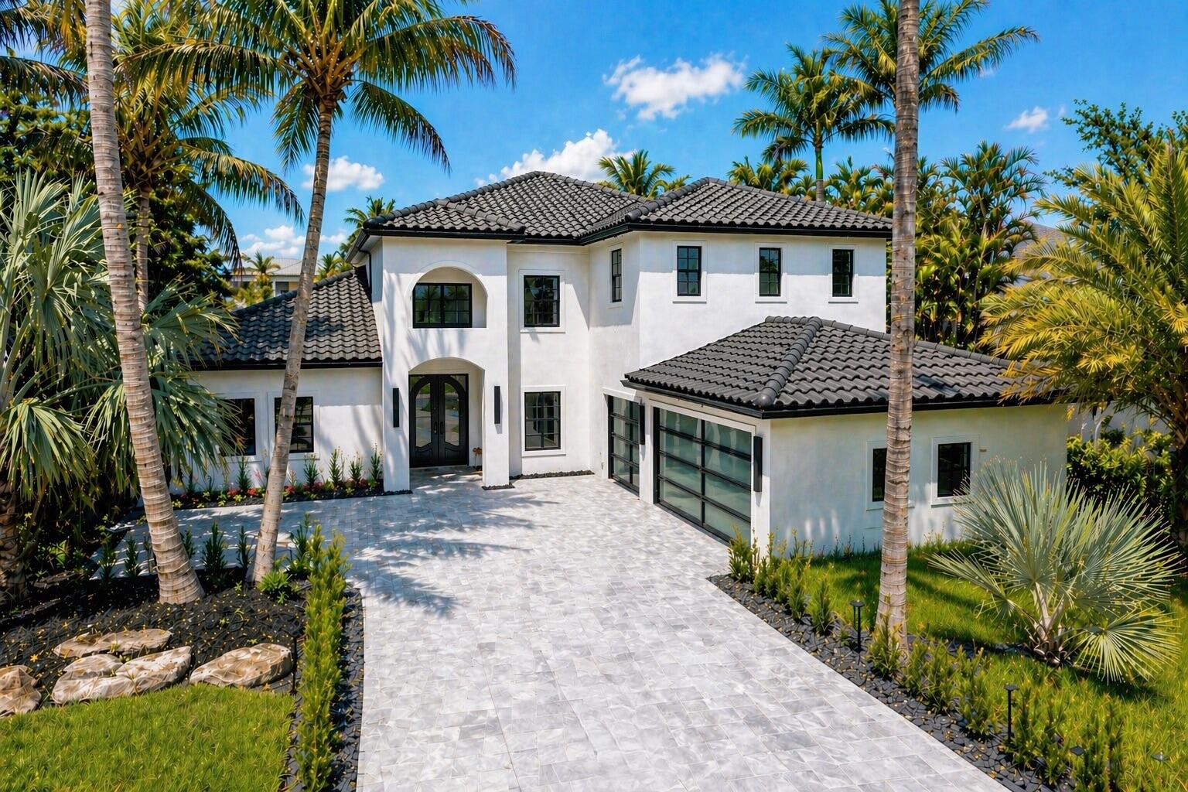
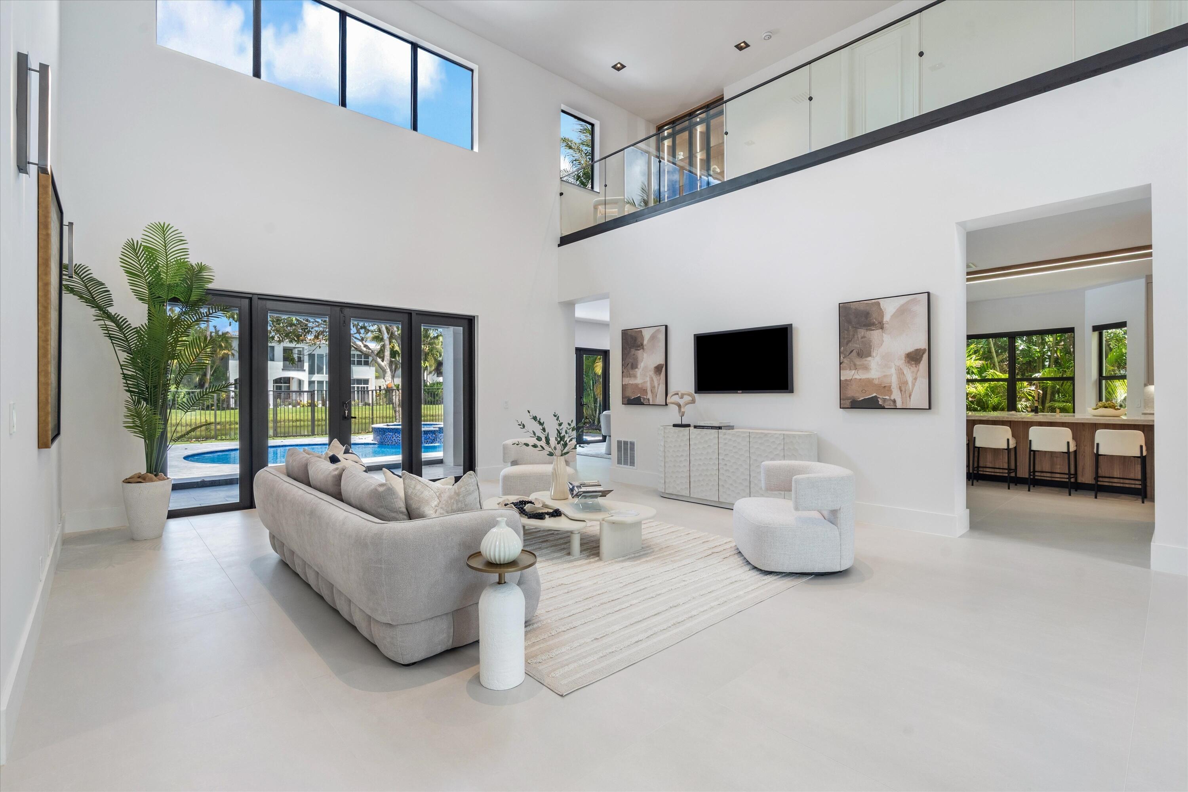
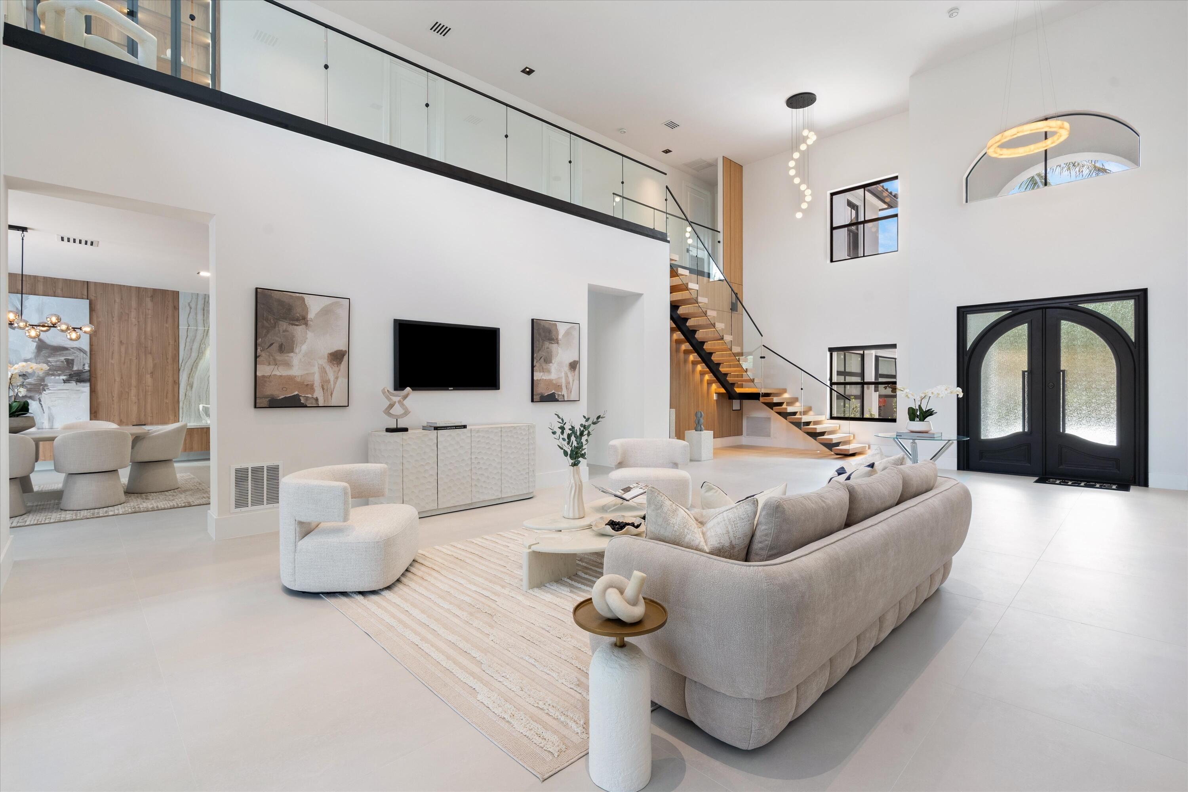
$14,823Experience modern luxury living in this completely renovated residence located in the prestigious gated community of The Oaks at Boca Raton. This designer home has been upgraded from top to bottom with exceptional craftsmanship, premium materials, and high-end finishes throughout, offering a true move-in-ready luxury lifestyle. The home features expansive open living spaces with oversized modern flooring, Level 5 smooth wall finishes, designer lighting, custom millwork, and a seamless indoor-outdoor flow perfect for entertaining. The fully redesigned chef's kitchen is equipped with premium Sub-Zero and Wolf appliances, custom cabinetry, oversized Taj Mahal countertops and backsplash, double Cove dishwashers, and an oversized island designed for both functionality and elegance. The luxurious primary suite offers a private retreat with custom closets and a completely transformed spa-inspired bathroom featuring oversized slab tile walls, premium fixtures, and a smart electric toilet system. Additional bathrooms have been fully renovated with high-end modern finishes and custom details. Major upgrades include a brand-new 2025 roof, 2026 HVAC systems, updated electrical systems, impact windows and doors, modern garage doors, and fully upgraded interior and exterior finishes. The home also features electric window treatments, custom built-ins, and beautifully redesigned living areas throughout. Step outside to your private resort-style backyard featuring a renovated pool and spa with WiFi-controlled equipment, upgraded lighting and systems, a marble pool deck, lush landscaping, and spacious covered seating areas ideal for South Florida living. The outdoor space was designed to create a true luxury resort atmosphere perfect for relaxing or entertaining guests. Located inside one of Boca Raton's most exclusive communities, residents of The Oaks enjoy world-class amenities including a grand clubhouse, resort-style pool, fitness center, tennis courts, restaurant, spa, playgrounds, and 24-hour manned gated security. A rare opportunity to own a fully modernized luxury residence in one of South Florida's most sought-after communities.
| yesterday | Listing first seen on site | |
| yesterday | Listing updated with changes from the MLS® |

All listings featuring the BMLS logo are provided by BeachesMLS, Inc. This information is not verified for authenticity or accuracy and is not guaranteed. Copyright © 2026 BeachesMLS, Inc. (a Flex MLS feed)
Last checked: 2026-05-22 06:06 PM UTC
Did you know? You can invite friends and family to your search. They can join your search, rate and discuss listings with you.